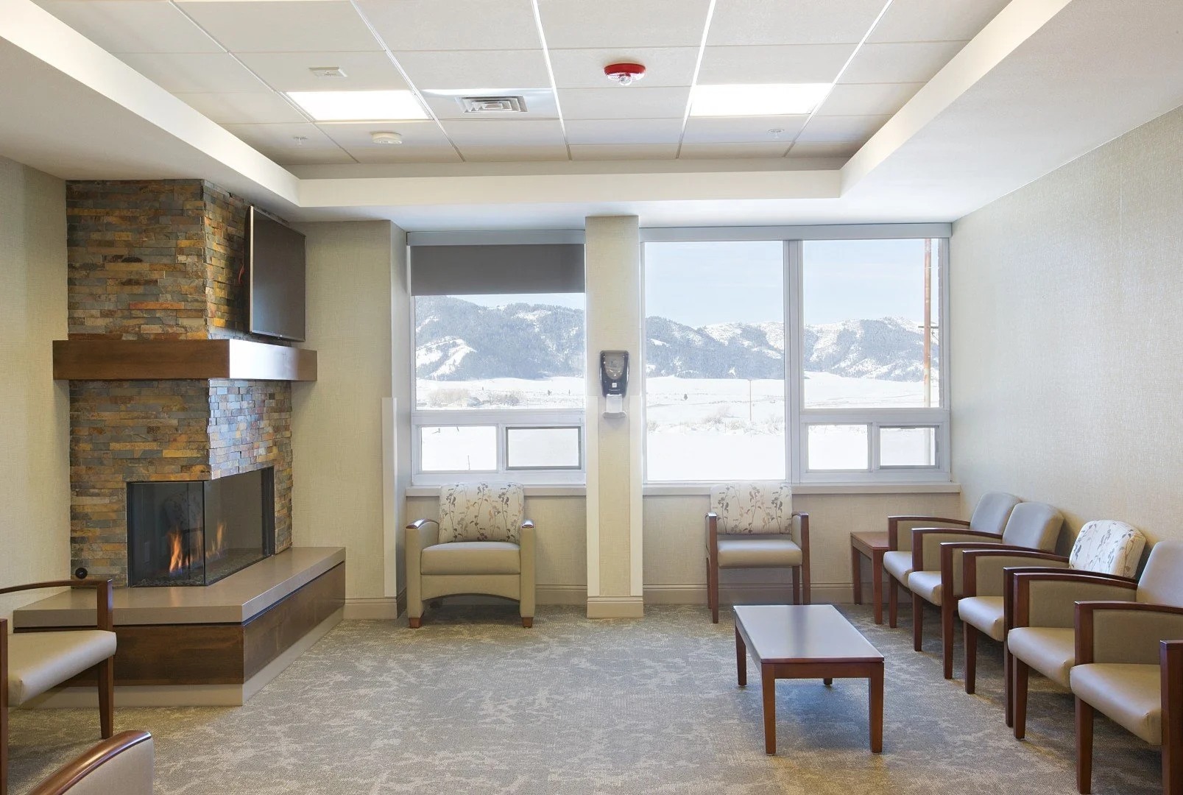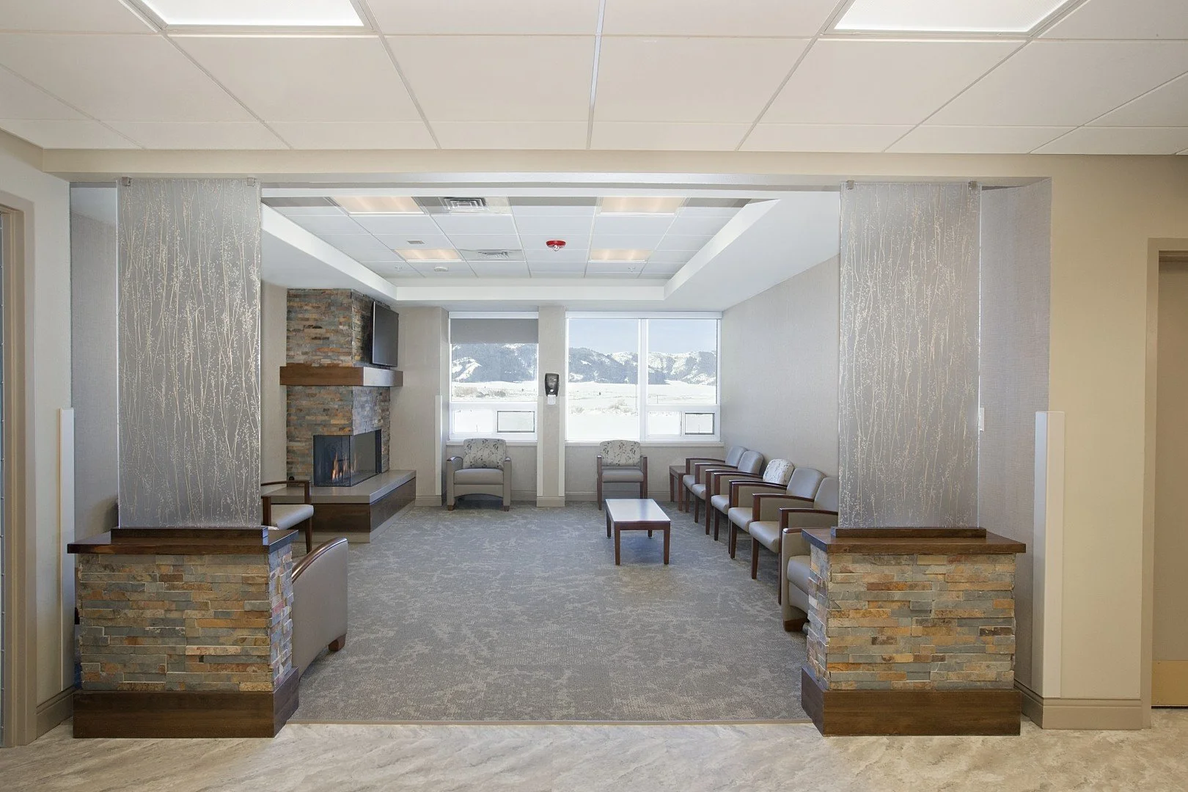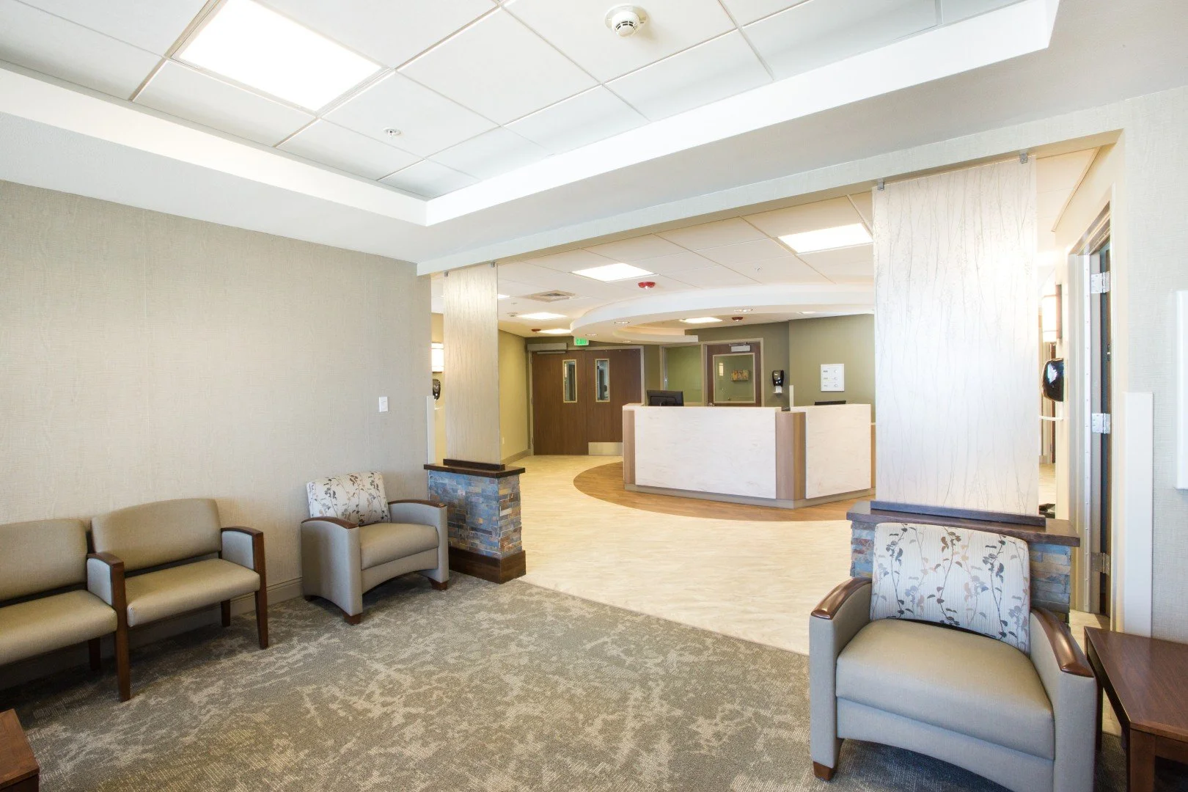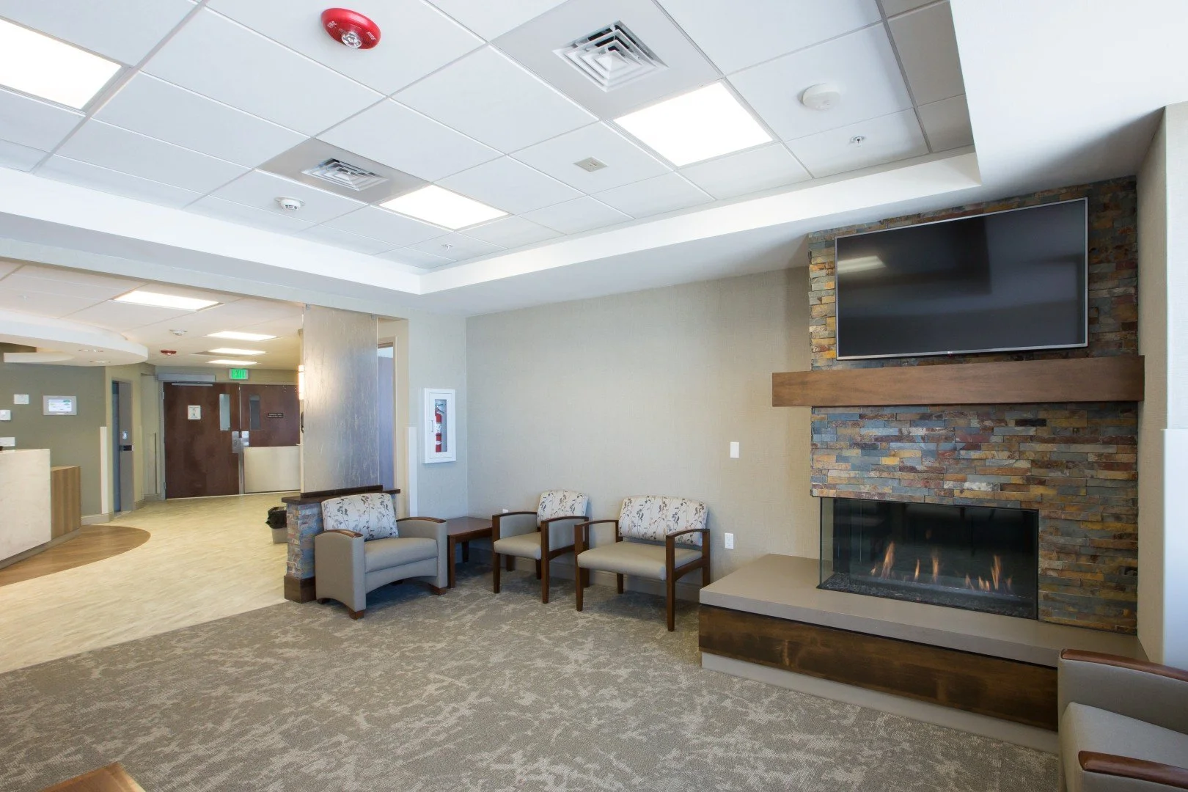
Caribou Medical Center | Soda Springs, ID
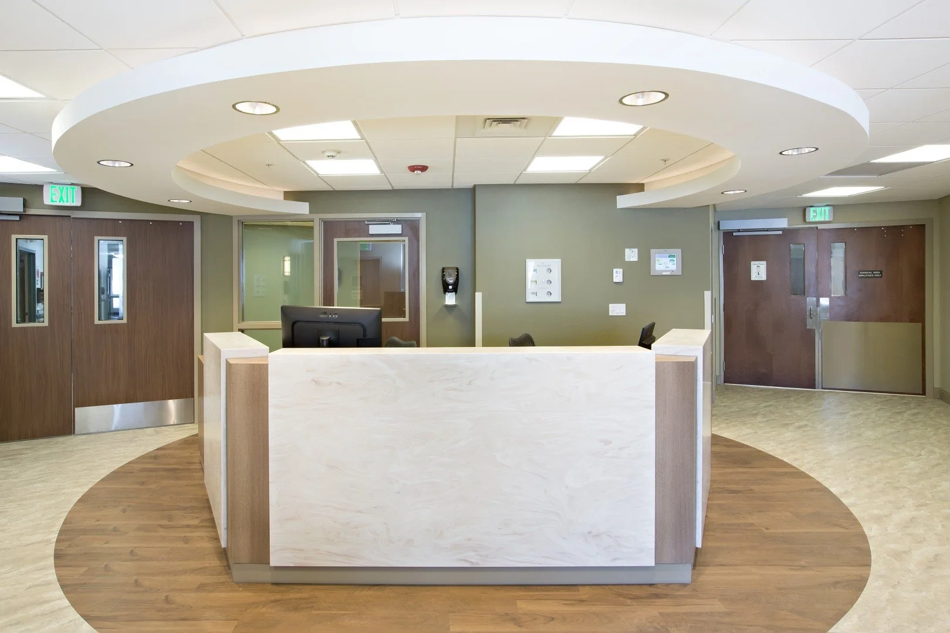
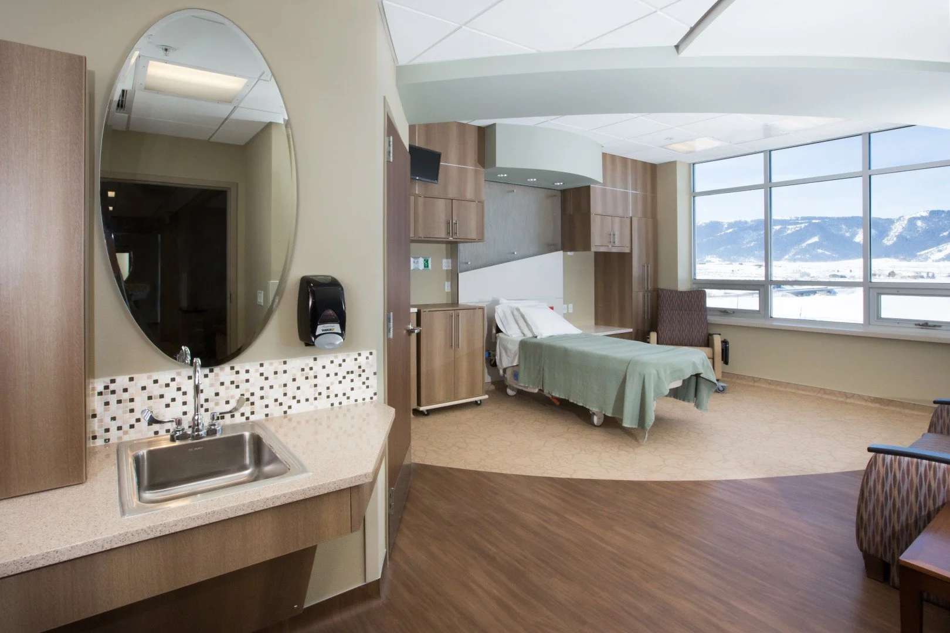
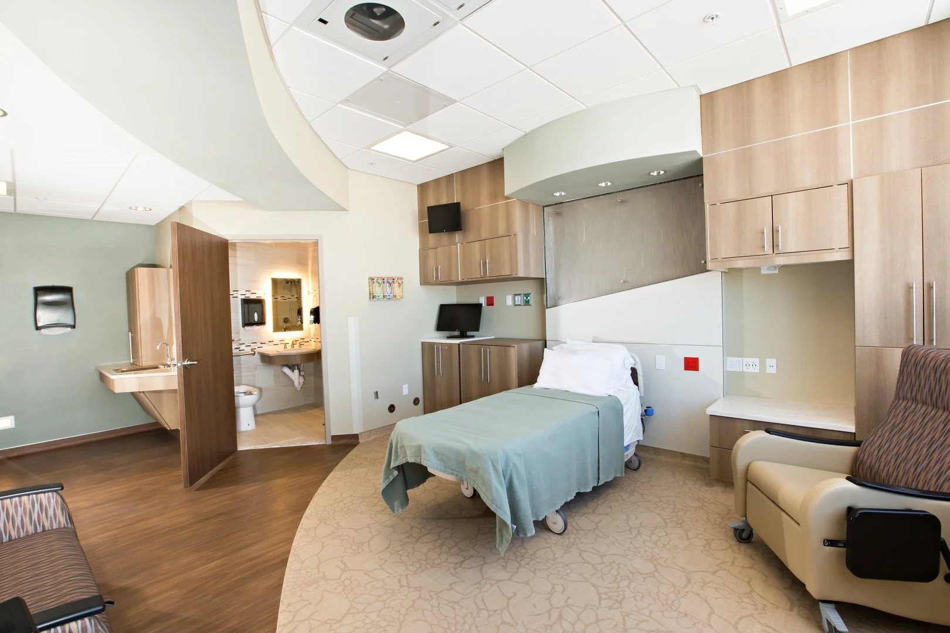
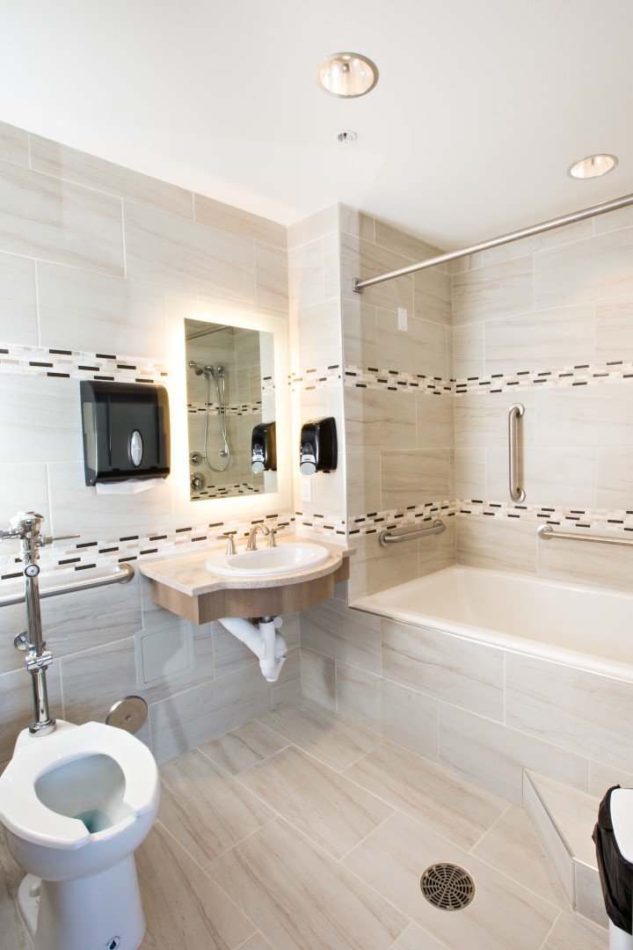
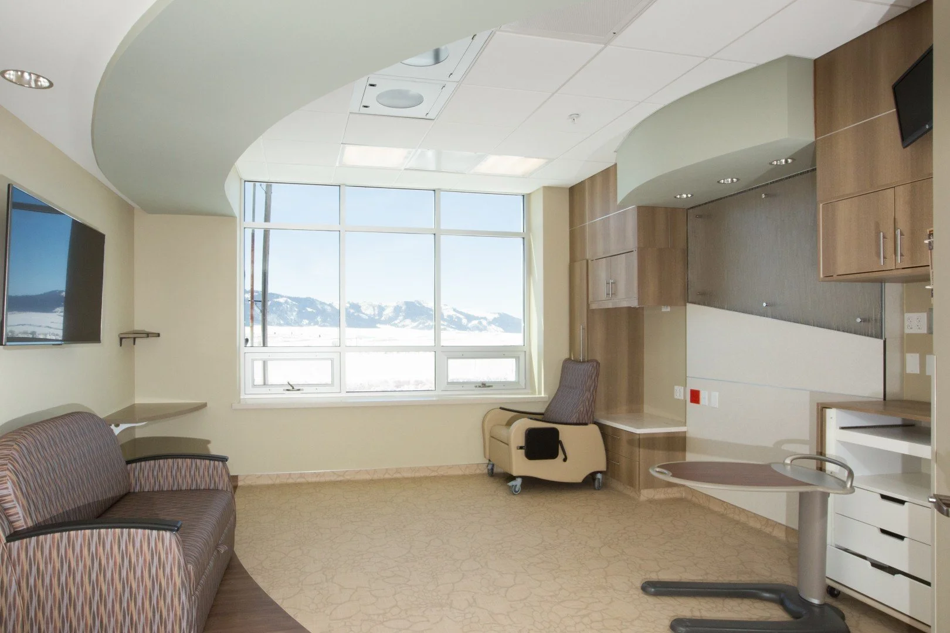
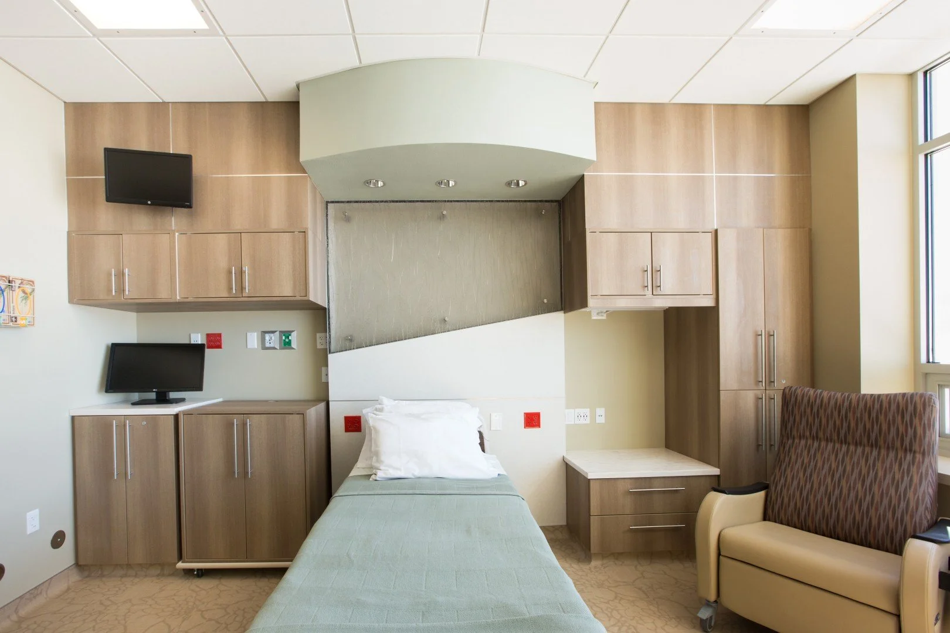
Myers Anderson looked closely at the facility and site and met individually with staff in every department to assess needs and provide a vision for a complete master plan for the hospital. The plan nearly doubles the area of the existing building, but more importantly reorders circulation and creates key adjacencies between the hospital floor, the emergency room, ancillary services and outpatient services. This both improves staff efficiency by reducing travel time and provides convenience for patients coming for services. In addition, the master plan reorients the hospital entrance to face the street across a new main parking lot, and transforms the exterior with a clean, rustic look that still incorporates the red brick of the original building.
The first phase of the work was completed in Fall 2017 for $3.5 million. This phase of work expanded the Operating Room and relocated Physical Therapy and the Maternity suite to clear the way for the next major phase of additions.